
Featured Homes and Virtual Tours
All the comforts of owning a home. The convenience of renting.
Featuring 14 flexible floor plans—for 1, 2, 3, and 4-bedroom homes—Next Chapter Neighborhoods are well suited for families and roommates alike.
Every cottage comes fully equipped with upscale, stainless steel appliances, granite countertops, soft-close cabinets, hardwood laminate flooring and vaulted ceilings. Most floorplans also include an attached one or two car garage, washer/dryer hookups, front porches and back patios.
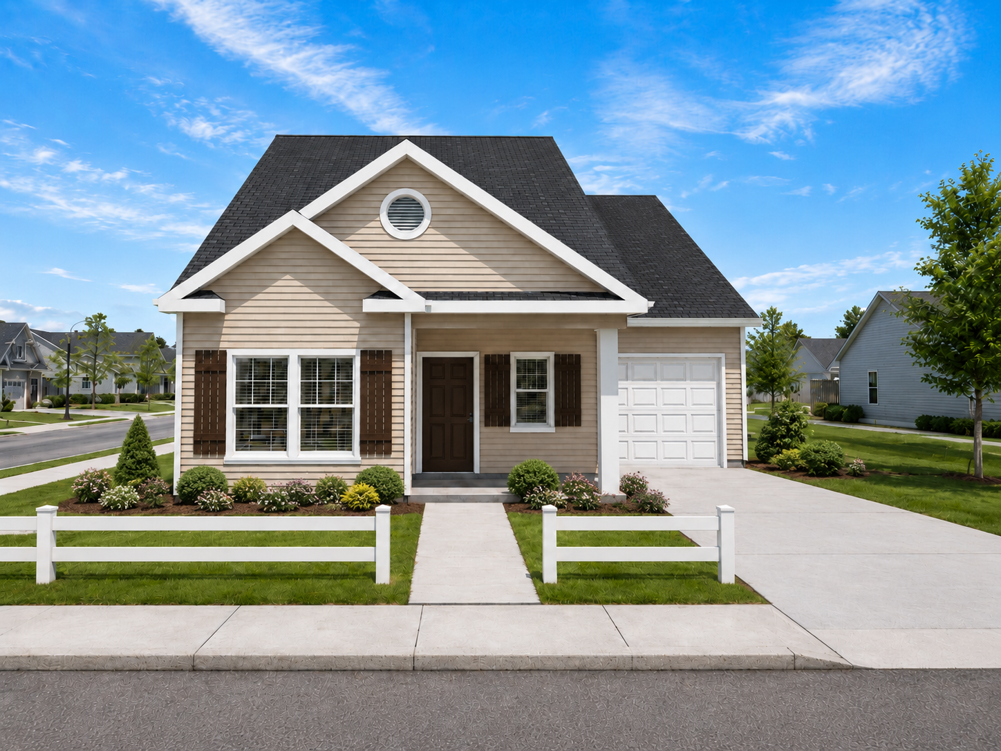
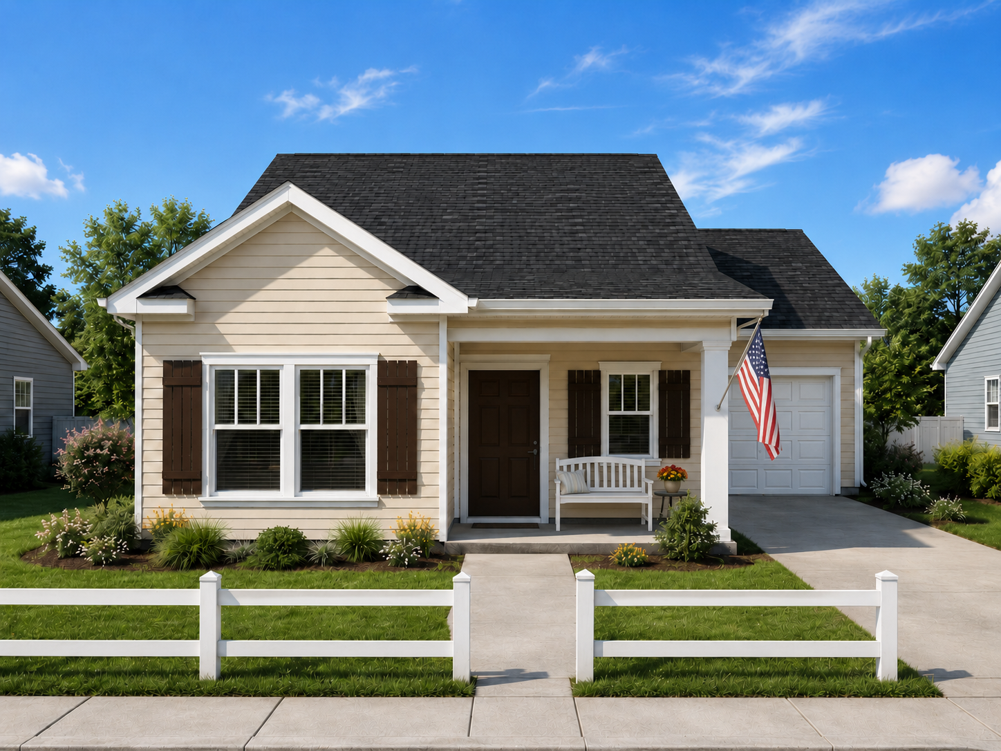
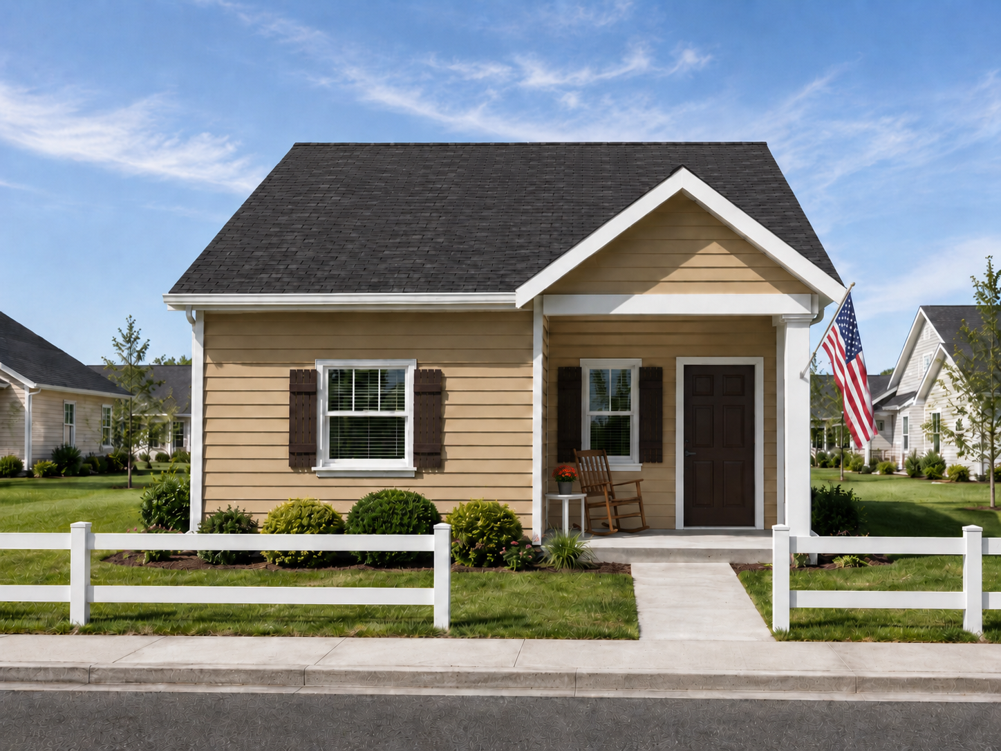
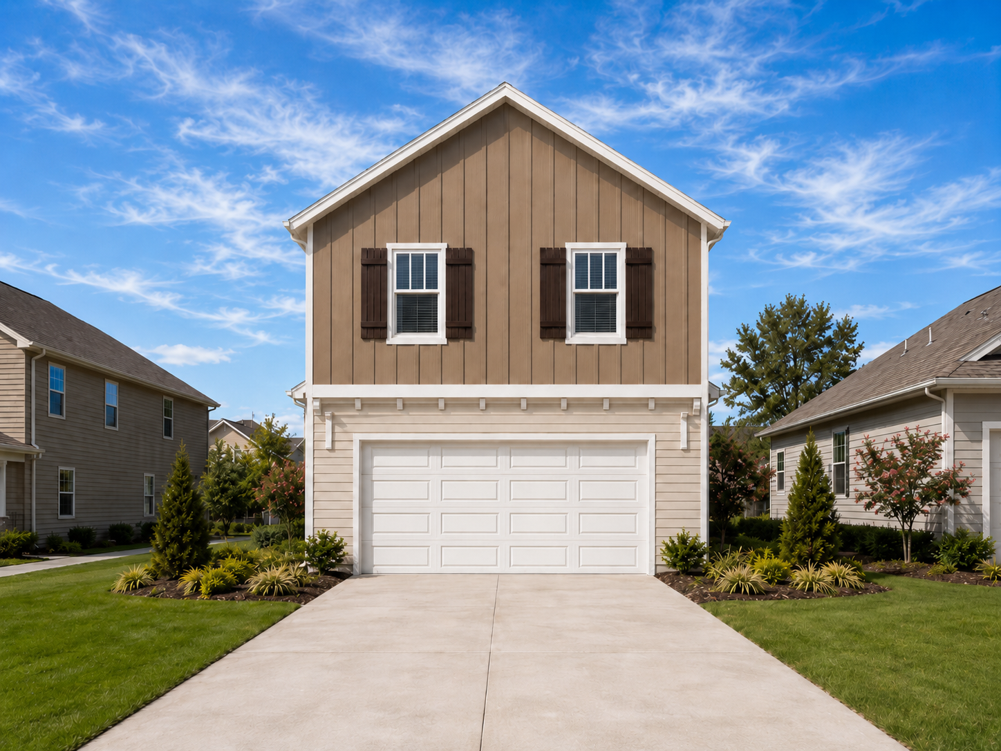
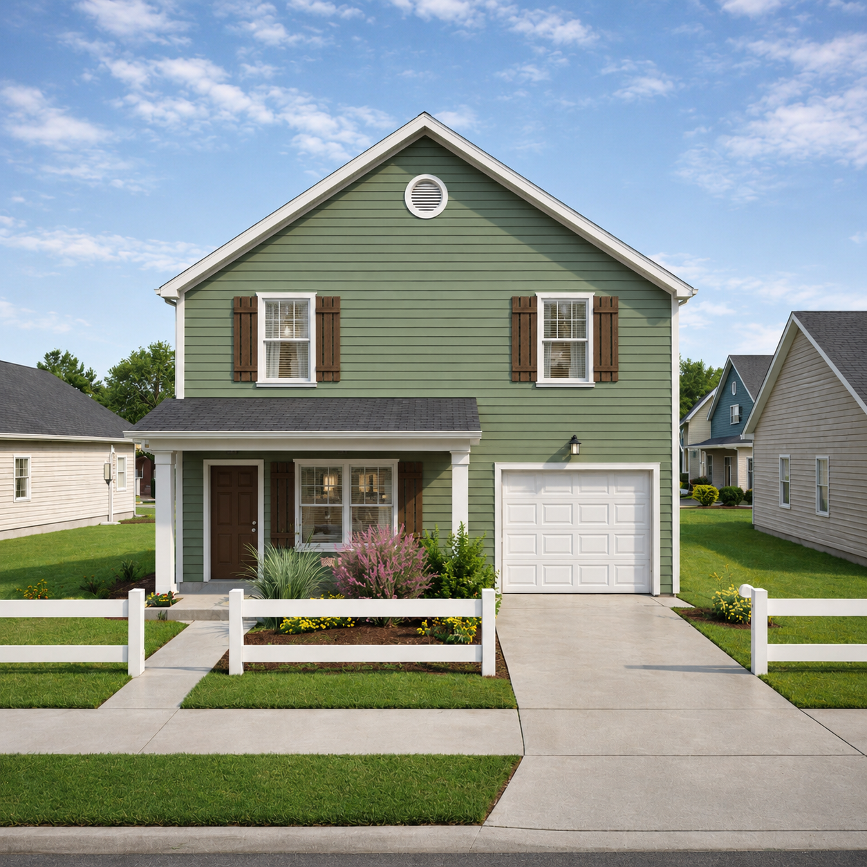
Cypress floorplan
Both bedrooms upstairs separated by a shared full bathroom and a conveniently located laundry room.
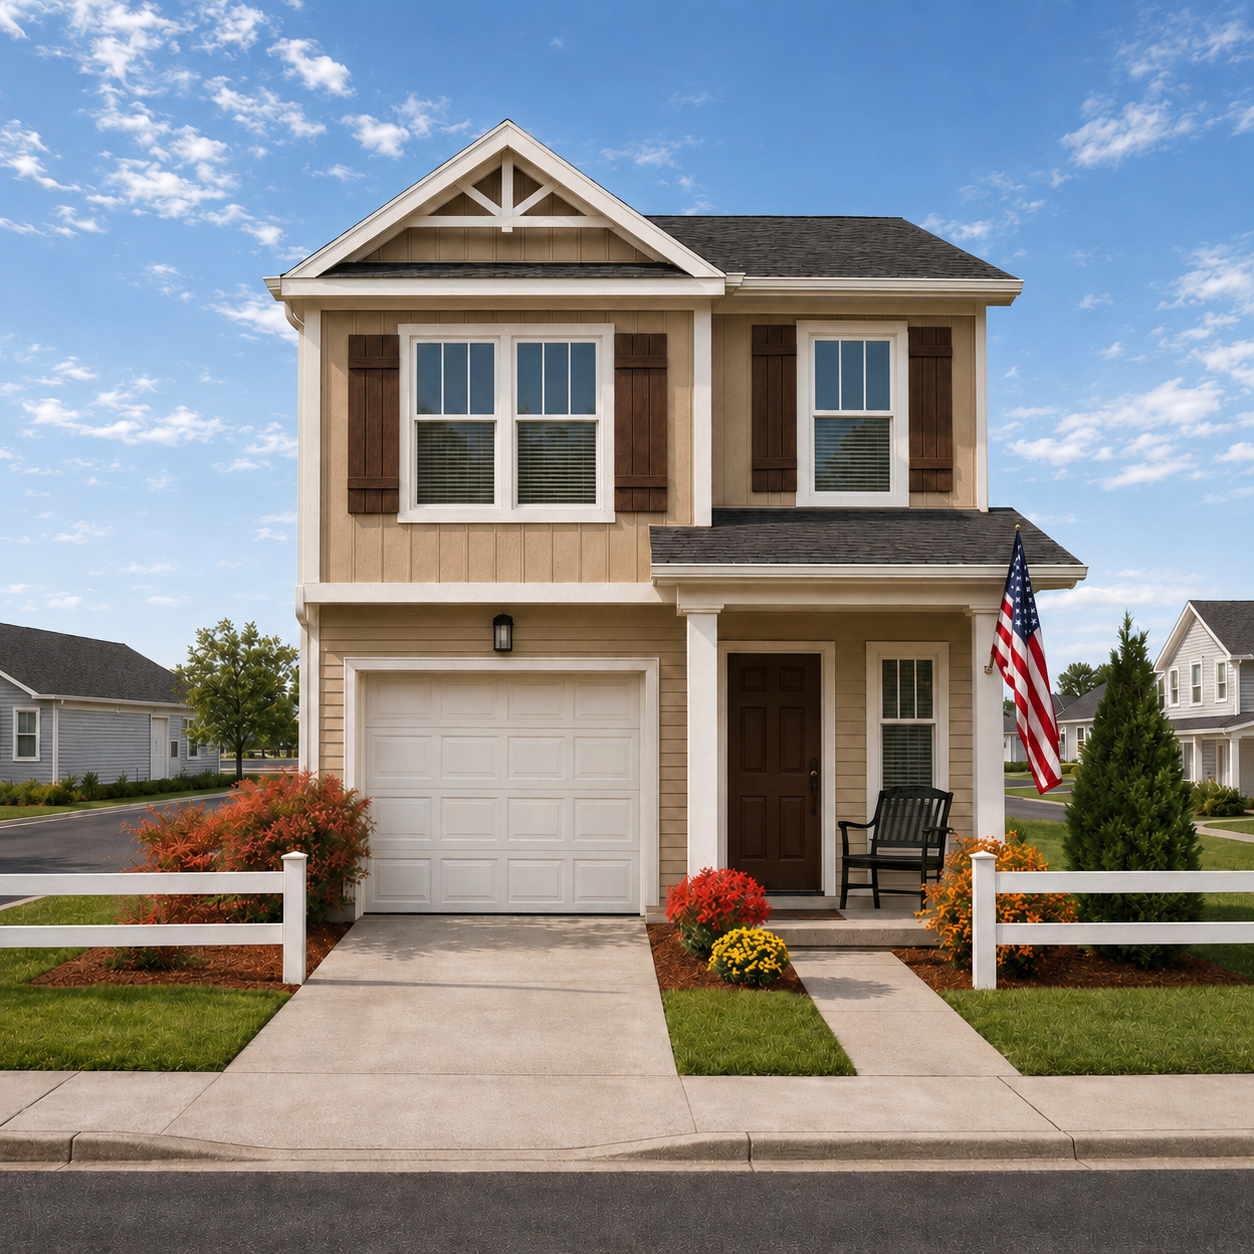
Hamilton floorplan
Three bedrooms and two and a half baths spread across two floors, with all bedrooms privately situated on the upper level.
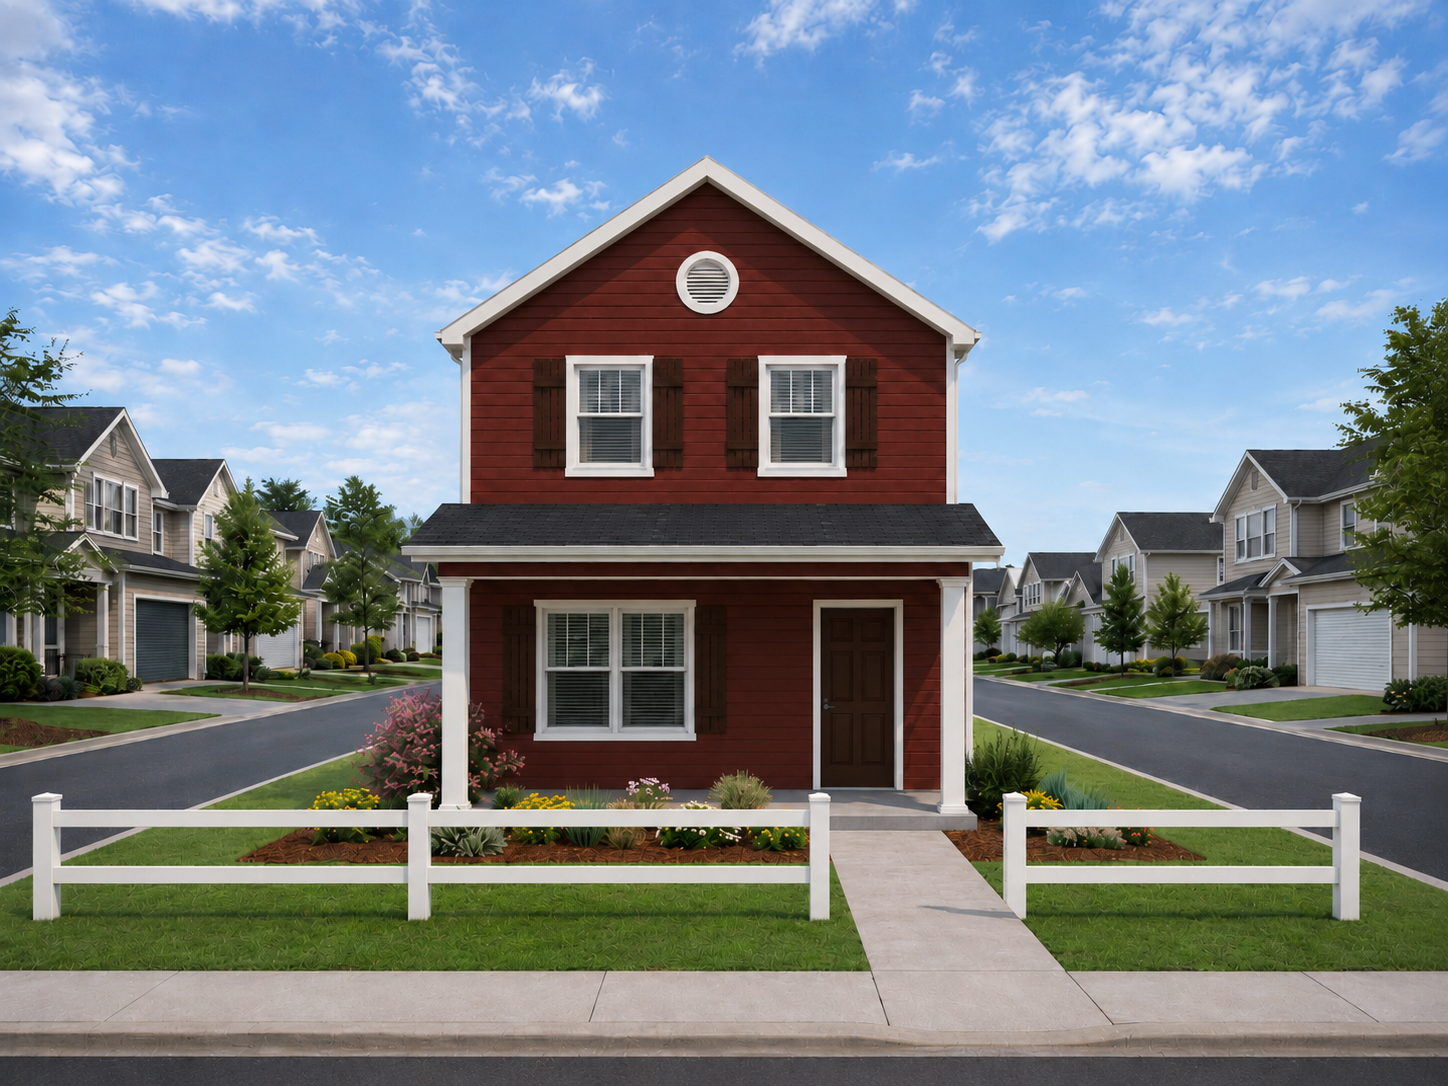
Hickory floorplan
An open living and dining area on the main floor makes entertaining easy, with the bedroom and a full bath located upstairs for added privacy.
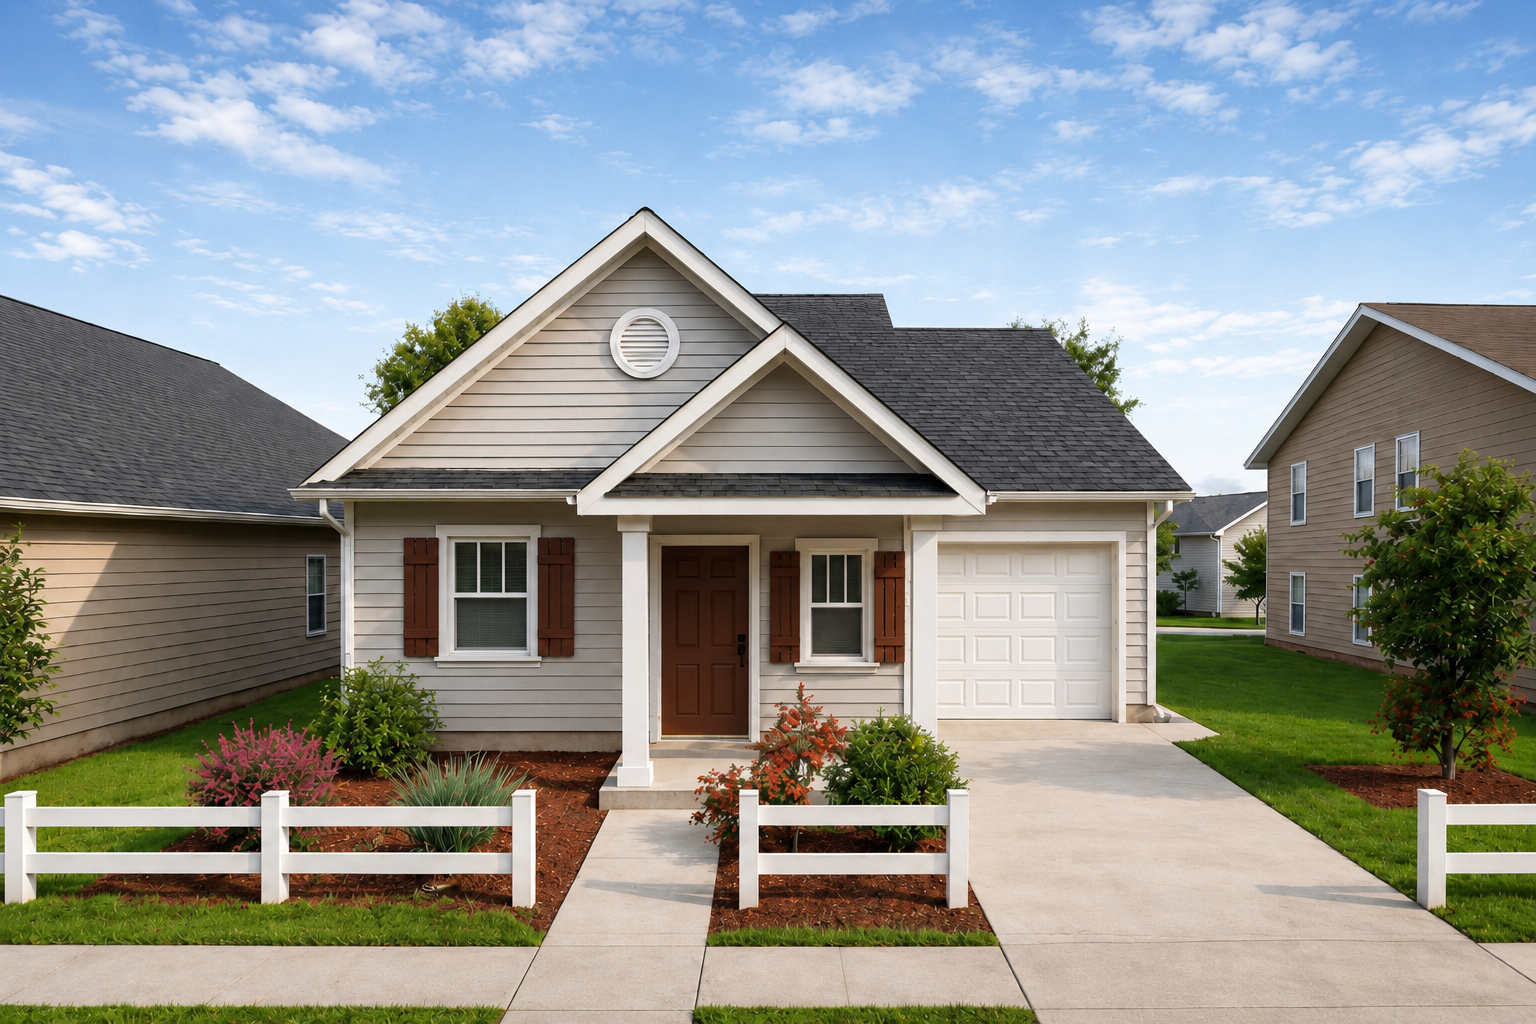
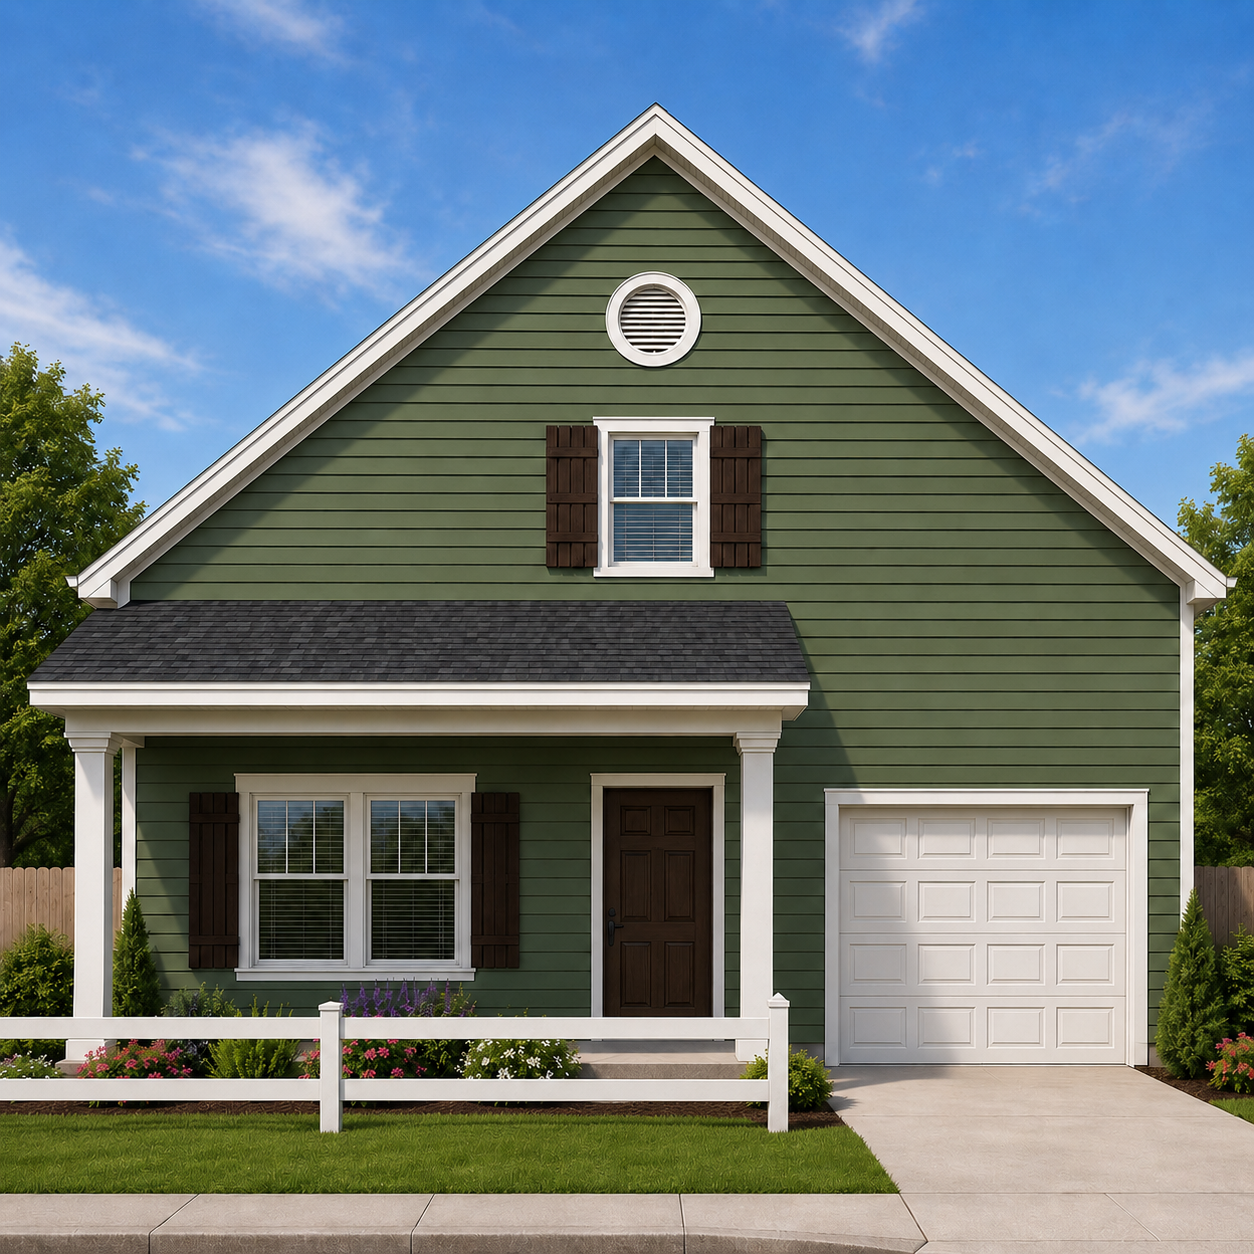
Maple floorplan
Modern, open-concept living and dining areas flowing into a state-of-the-art kitchen.
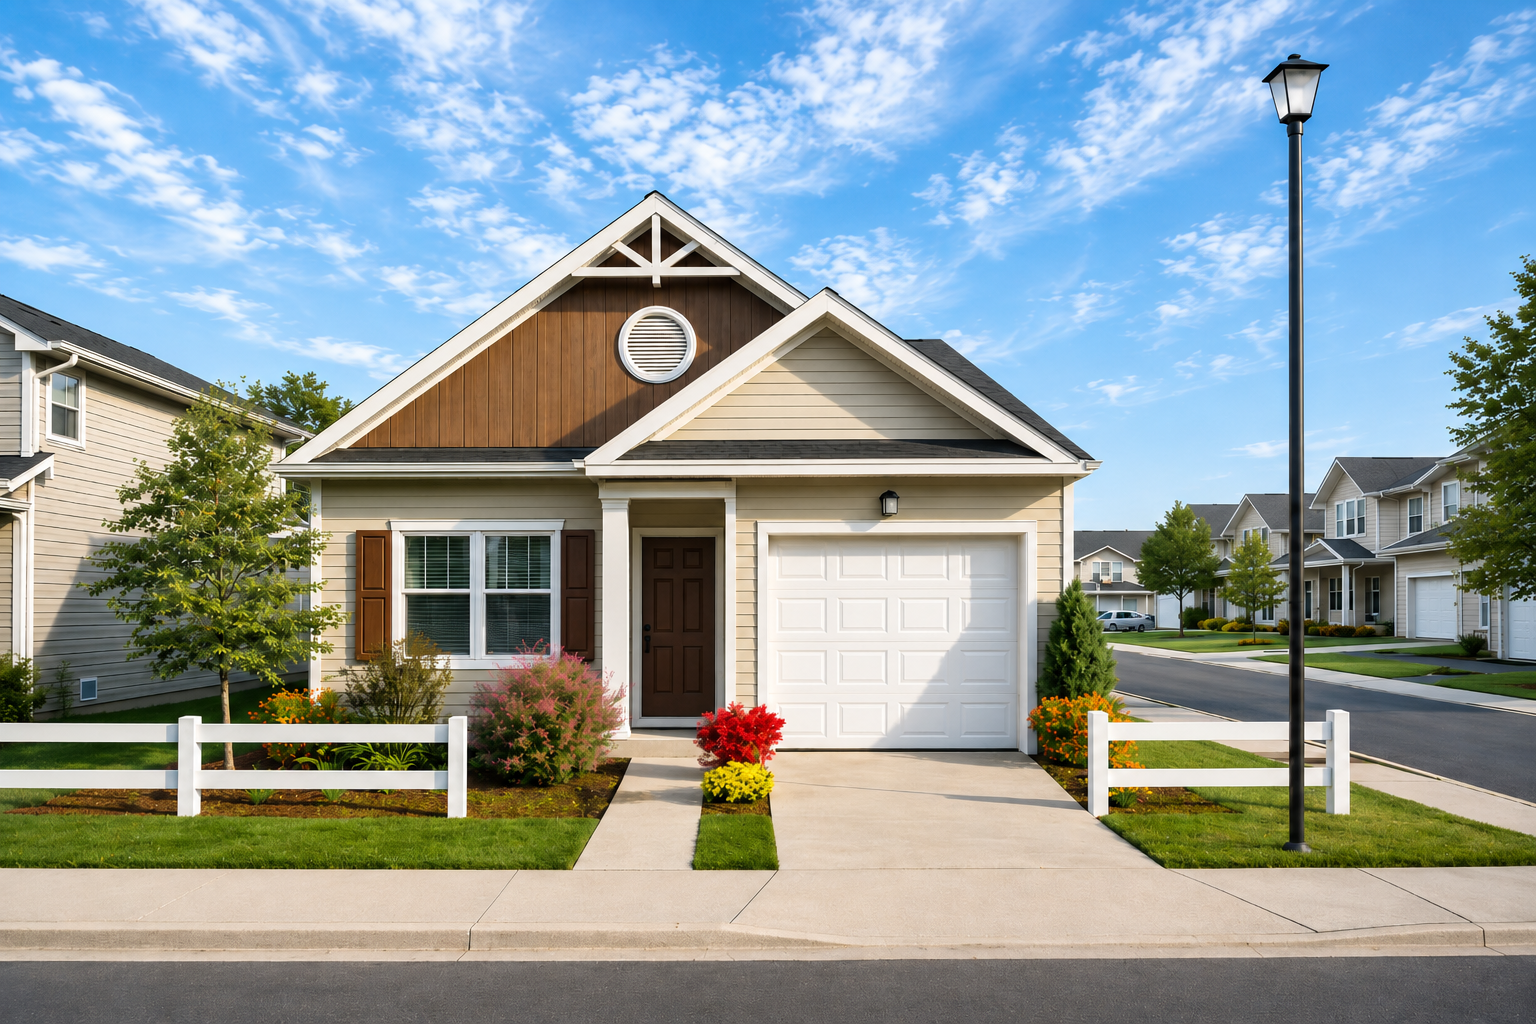
Morgan floorplan
The primary suite includes a soaking tub and walk-in closet, all on a single, easy-to-navigate floor plan.
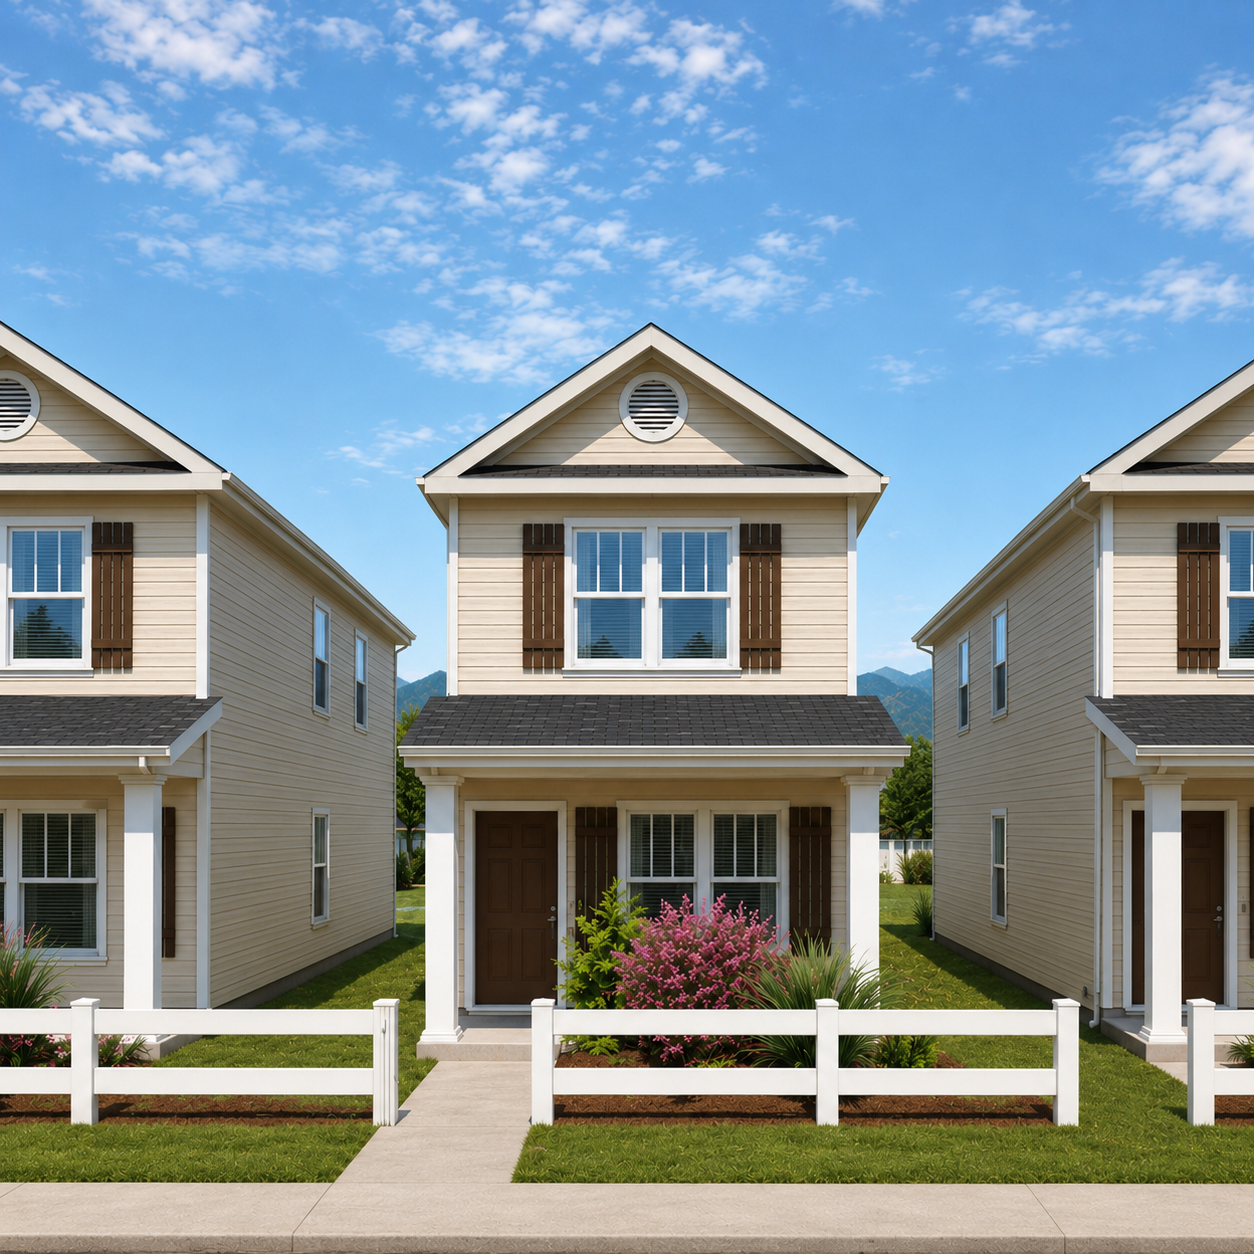
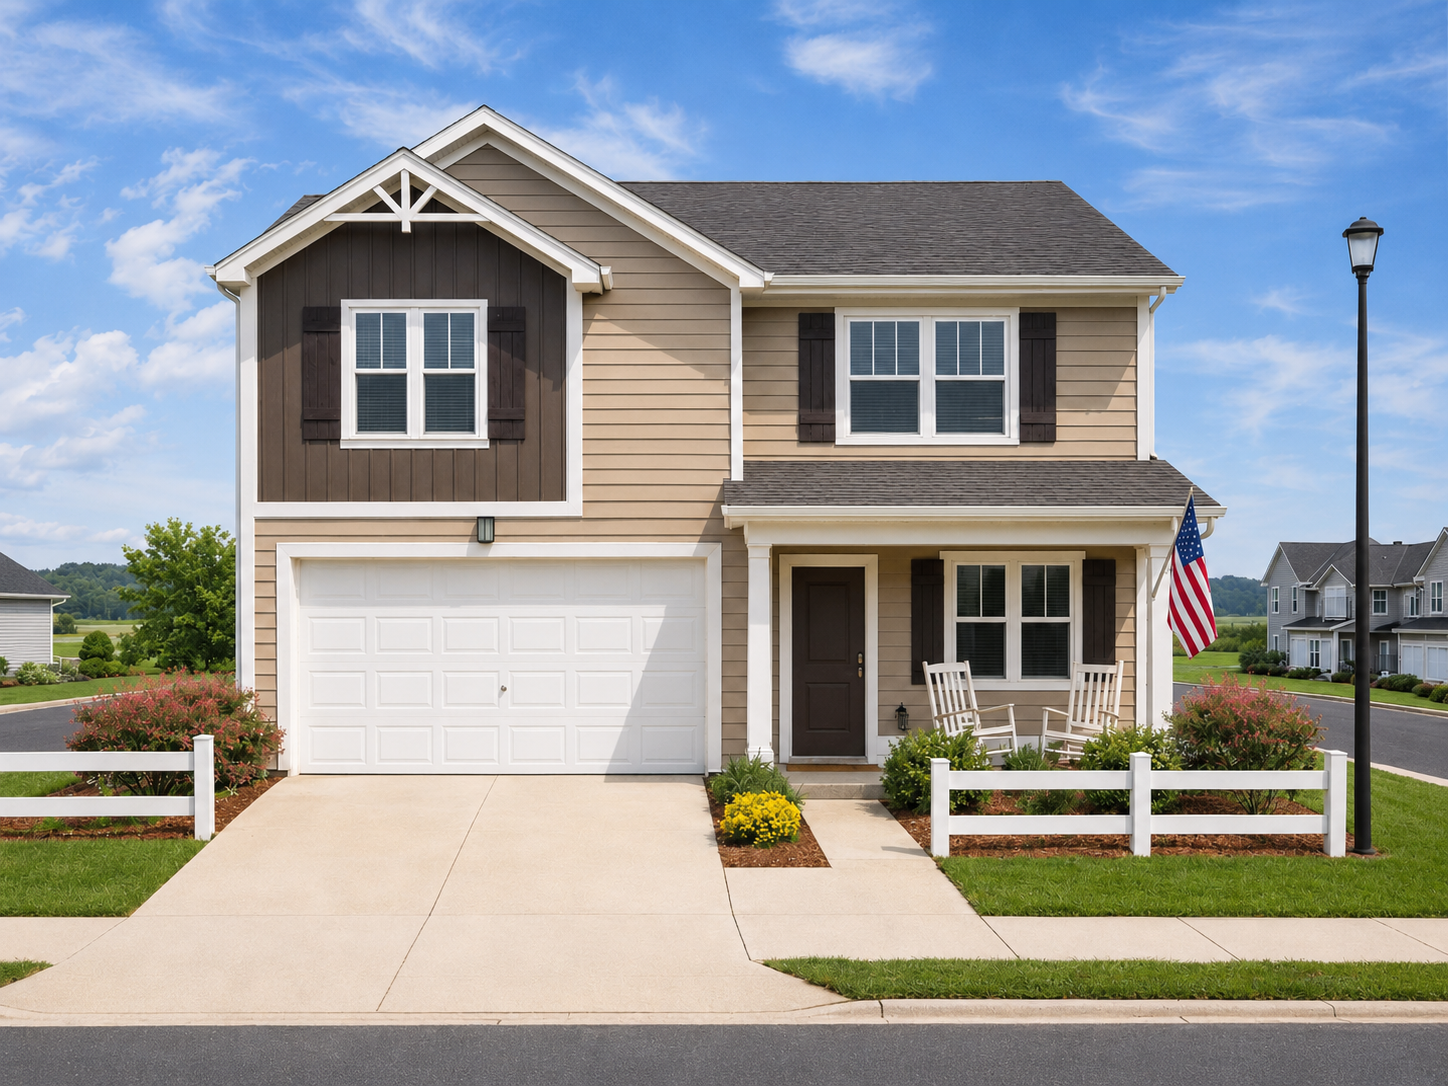
Spencer floorplan
The largest floor plan in the community, with four bedrooms, two and a half bathrooms, and a two-car garage spread across two spacious floors.
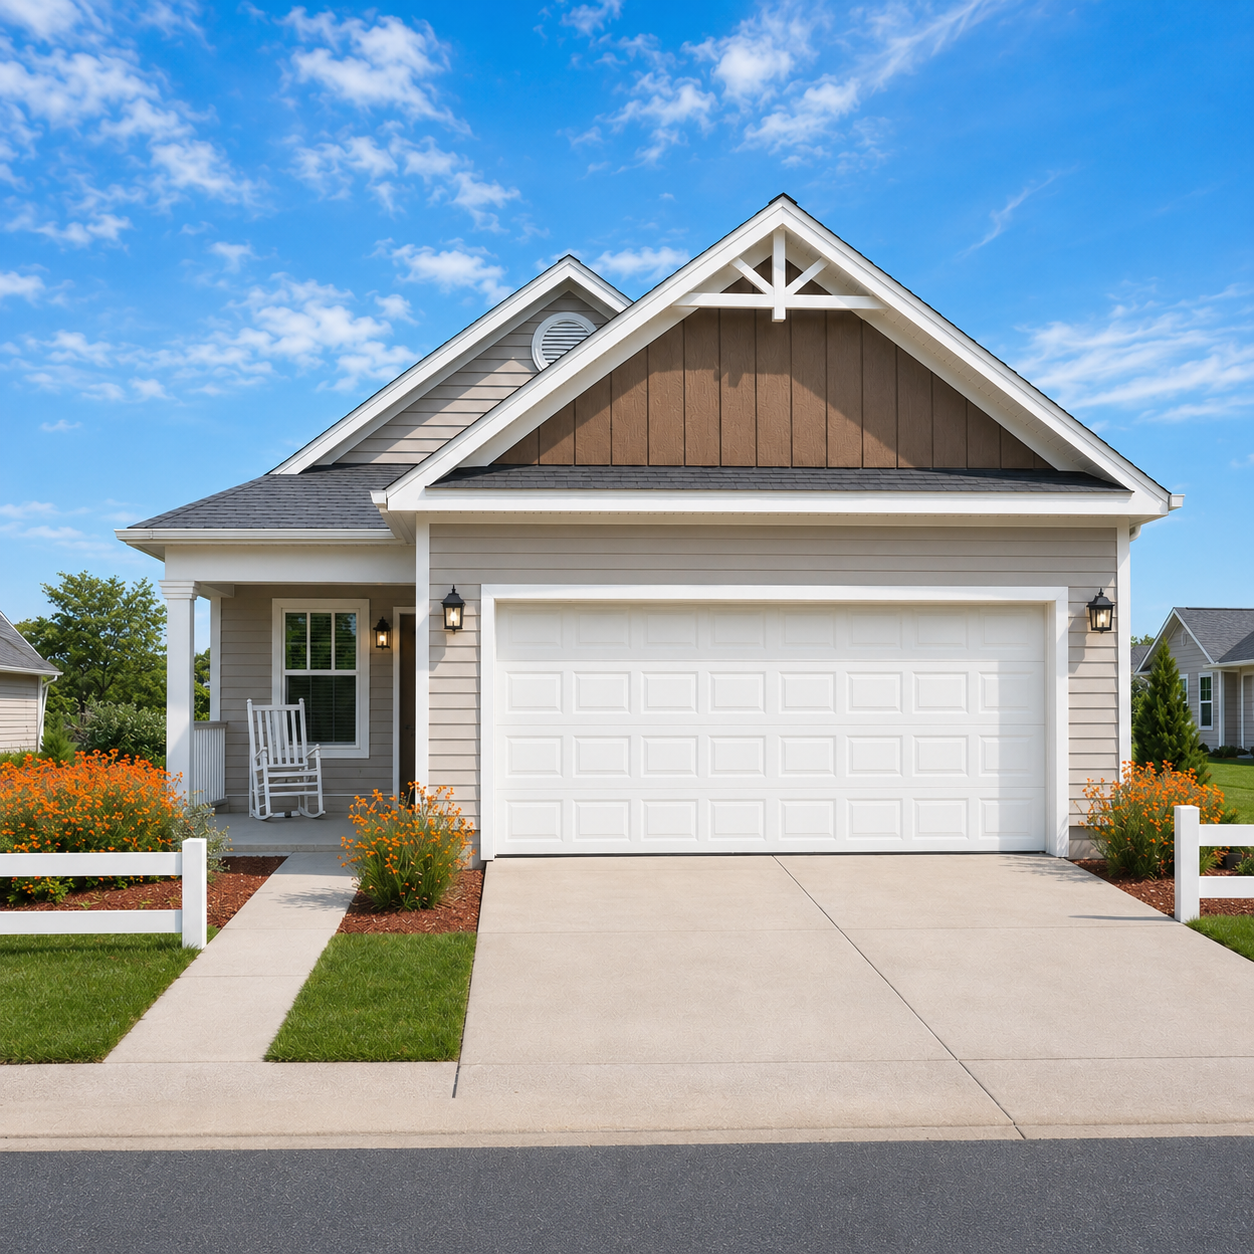
Warren floorplan
A two-car garage and three bedrooms set this single-level home apart from the rest of the community.
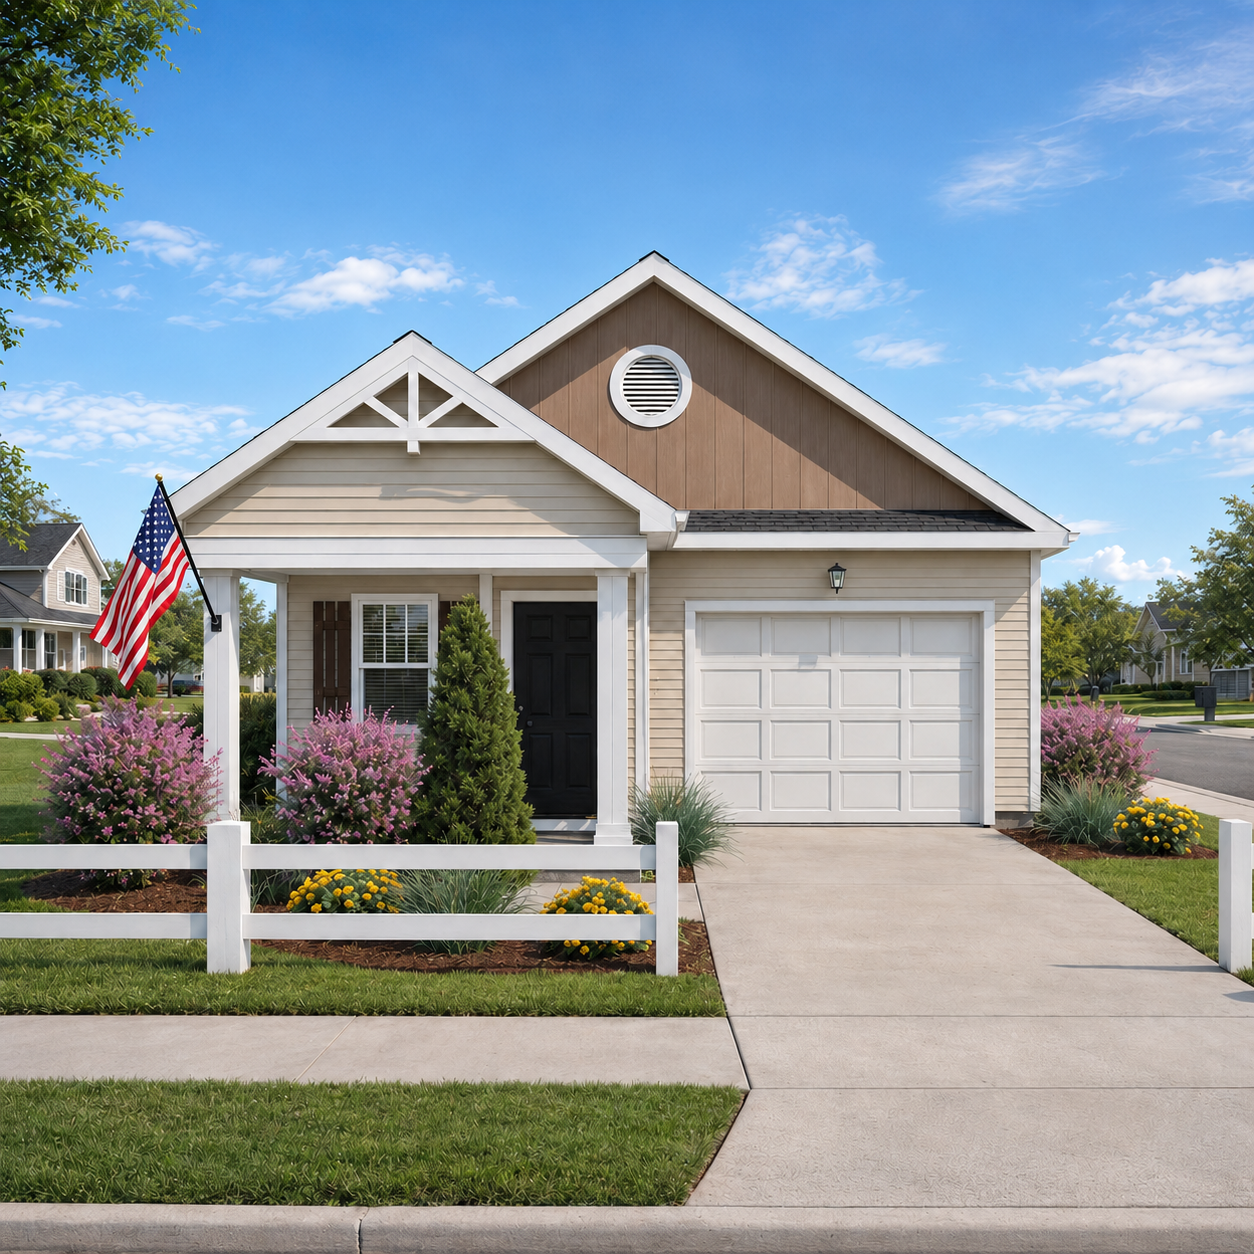
Willow floorplan
Single-level living with a bright, open kitchen and dining area that flows naturally into the living room.